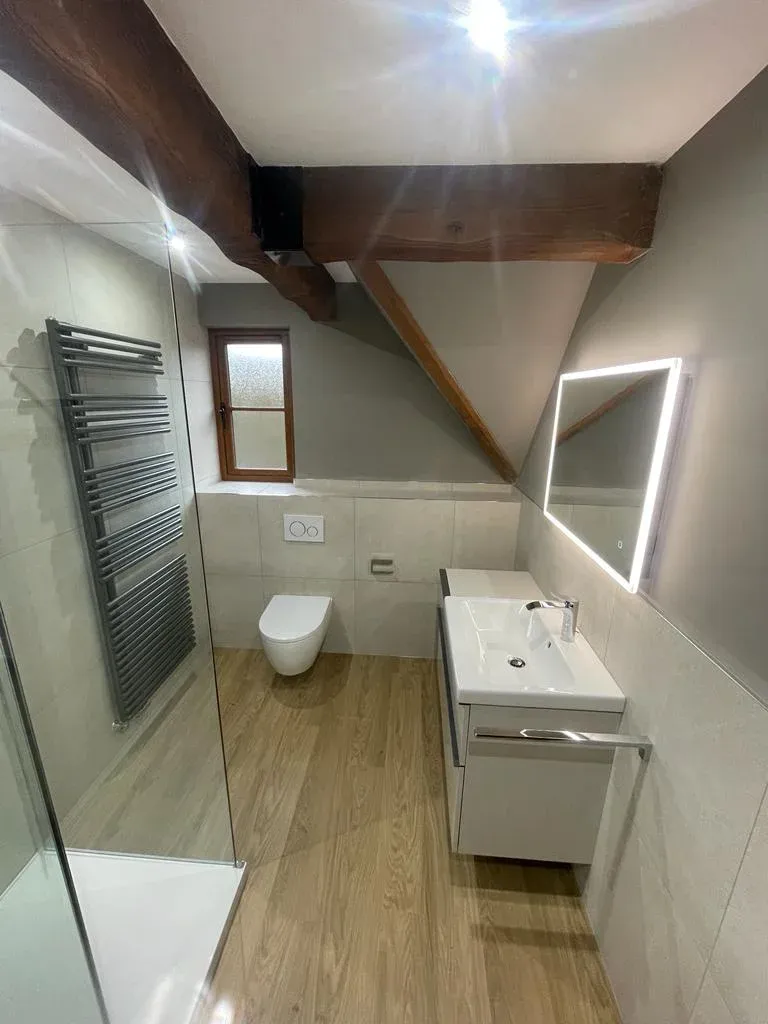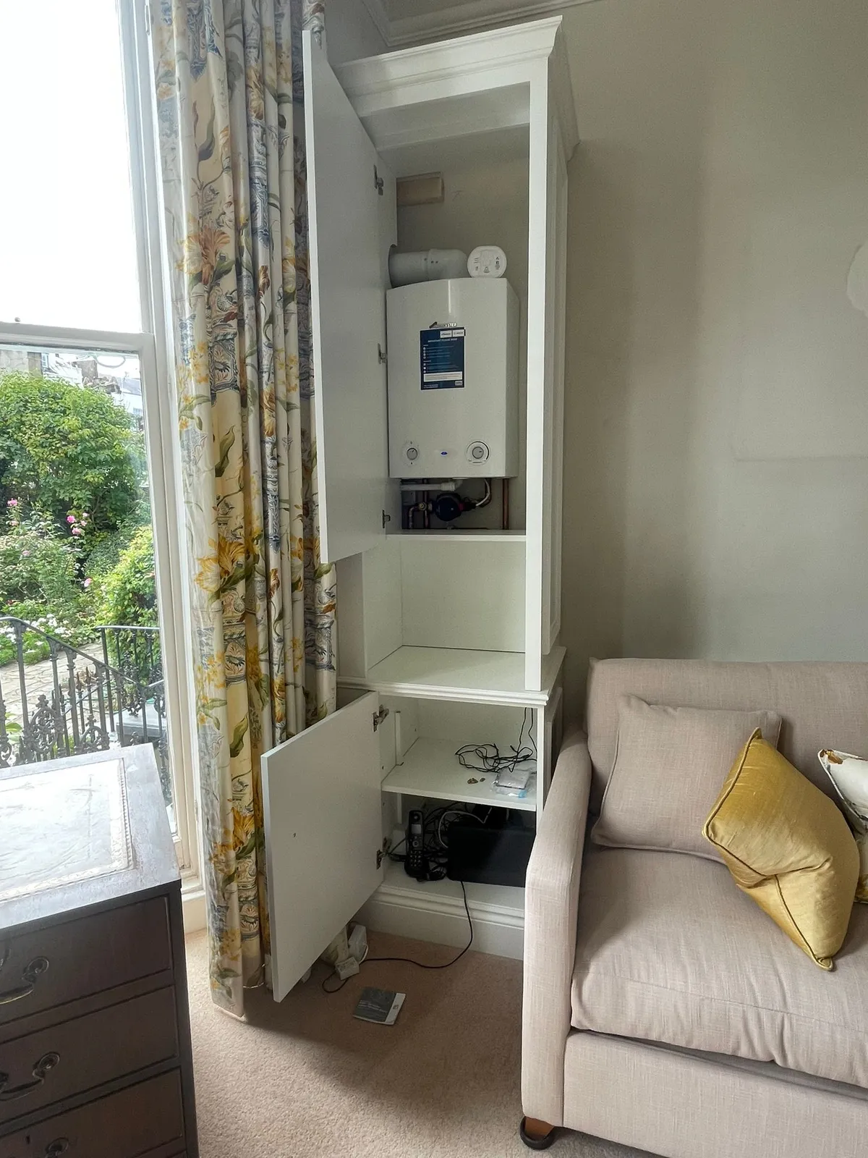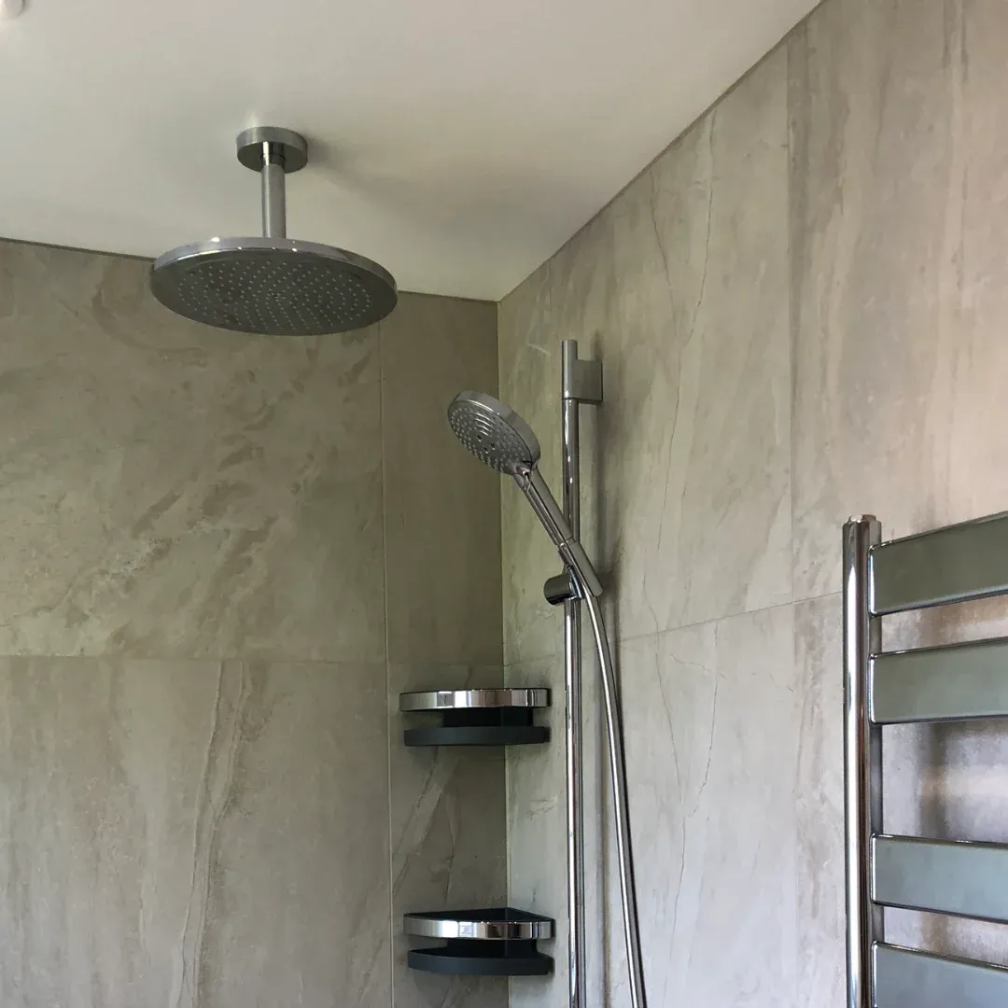

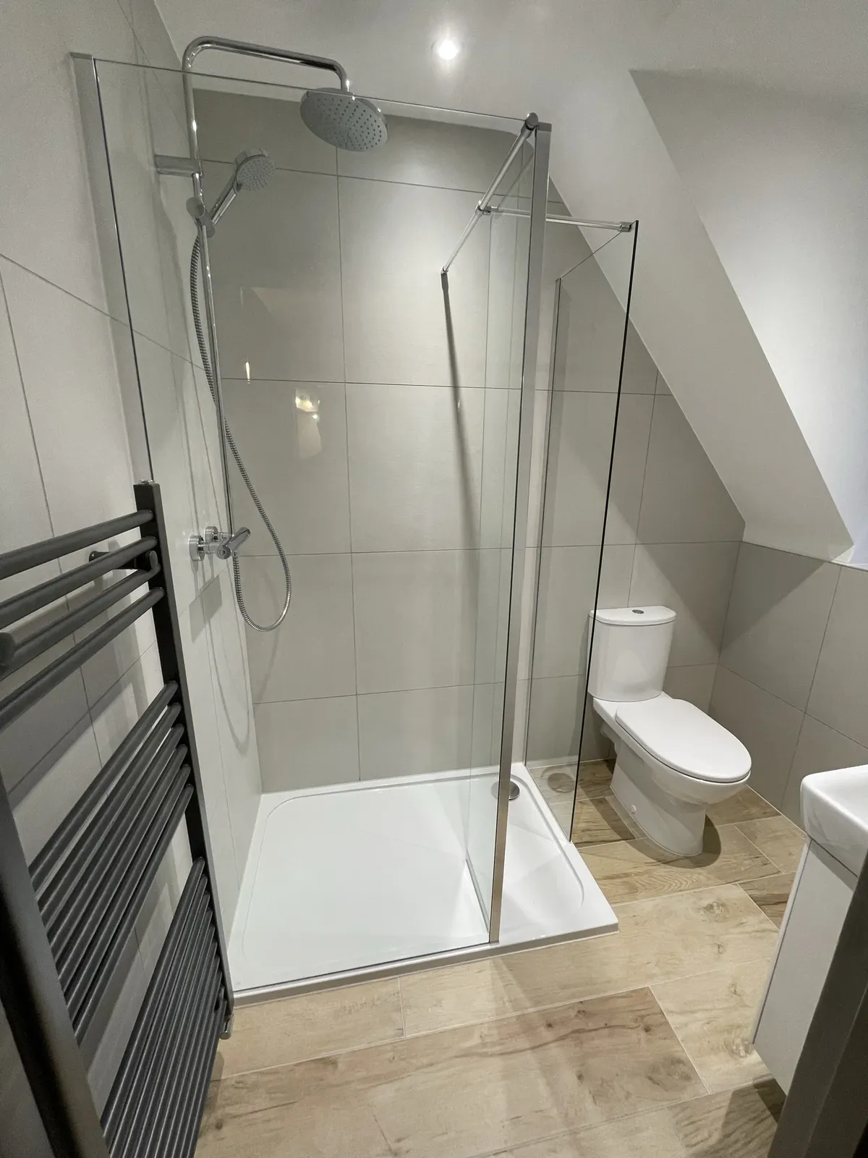
The first question most people ask is “how long will I be without a bathroom?”. The honest answer is that it depends on what is behind the old walls. But the sequence of the work is predictable, and knowing it lets you plan.
Before anyone arrives: design and ordering
This stage is invisible but it is where many timelines are won or lost.
- Design and measuring. Layout, shower type, tile choices and fittings are agreed. Customers of ours often mention being involved in the design stage and being shown 3D images to help choose.
- Ordering. Sanitaryware, tiles, the shower valve and towel rail need to be on site before the work reaches them. A missing item can stop a trade.
- Lead times. Some products take weeks. Check the longest lead item at the start.
The single best thing you can do for the programme is to finish decisions before the strip-out begins.
On site: stage by stage
Times are rough and vary with the size of the room and the complexity of the job. Use them to understand the order, not as a promise.
1. Strip out and protection. The old suite, tiles and sometimes the floor come out. Floors and routes through the house are protected. This also reveals what is behind: old pipework, damp, rotten boards, poor plaster.
2. First fix: plumbing and electrics. New pipework, waste, cabling and any structural changes, such as moving a waste or forming a recess. Electrical work in a bathroom is regulated: a new circuit, and adding a point in the special zone around a bath or shower, are notifiable under Part P. Registered installers certify their work. Ask how this will be handled and for the certificate at the end.
3. Boarding, waterproofing and floor. Walls are boarded and made water-resistant in the shower area, floors are made good and waterproofed where needed. In a wet room this stage is bigger, with falls to form and a deck and tanking to cure. See wet room or walk-in tray.
4. Plastering and drying. If new plaster is involved, it needs time to dry before tiling and decoration. It cannot be rushed without risking problems later.
5. Tiling. Floors and walls are tiled, then grouted. Adhesive and grout need curing time before the shower is used and before sealing.
6. Second fix: fitting everything. Toilet, basin, vanity unit, shower valve and trim, towel rail, lighting, extractor and mirrors. The electrics are tested and certified.
7. Glass and finishing. The screen is measured once the tiling is finished, because walls are rarely perfectly square, then made to measure. Sealant, decorating and snagging complete the job.
The glass gap
The most common surprise at the end of a refit is that the shower is plumbed in but the glass has not arrived. Because screens are generally made to measure after the walls are finished, there can be a wait of days to weeks. Ask at the start:
- When will the glass be measured?
- What is the lead time?
- What can I use in the meantime?
Some firms plan around this, for example by ordering immediately after tiling, or by agreeing a temporary screen.
What causes delays (and how to reduce them)
| Cause | What helps |
|---|---|
| Problems found behind the old walls and floor | Agree in advance how hidden defects will be priced and approved |
| Decisions made late | Finalise tiles, fittings and positions before work starts |
| Products delayed | Check lead times and confirm everything is on site before it is needed |
| Trades not lined up | Choose a firm that schedules and manages its own tradespeople |
| Glass lead time | Plan it in at the start |
Who is on site, and when
Customers of Venus often mention knowing who was arriving each day, trades turning up as planned and leaving the house tidy. That reflects how a refit should run: a project manager who sequences the trades so there is no gap between plumber, tiler and electrician. When you compare firms, ask:
- Who manages the project day to day?
- Do you use your own tradespeople or subcontractors?
- Can I have a written programme with the main stages?
- What is the plan if something is found behind the walls?
Living through it
- Plan for a temporary toilet and wash if this is your only bathroom.
- Expect noise and dust during strip out and tiling.
- Ask which days water and power will be off.
- Keep a point of contact for questions from the team.
When you are ready, use the bathroom cost calculator for a guide on budget, then book a design visit and ask for the programme in writing.
Frequently asked questions
How long does it take to fit a new bathroom?
A typical full bathroom refit takes in the order of one to three weeks on site, depending on size, complexity and whether the floor or walls need rebuilding. Wet rooms and layout changes take longer. Ask for a programme in writing.
What delays a bathroom refit?
The usual causes are hidden problems behind walls and floors, late changes to the design, products arriving late, and made-to-measure glass that can only be ordered once the room is finished.
Will I be without a bathroom the whole time?
Usually yes for the main bathroom. If you only have one bathroom, plan a temporary arrangement for the days the toilet and shower are out of action, and ask your fitter which days those are.
Do I need to be at home during the work?
Not all the time, but someone should be reachable for decisions and access. A good firm tells you in advance who will be arriving and when.