
People ask for a wet room when what they want is a shower with no step and no bulky enclosure. Those are two different things, and the difference is where most of the cost, the risk and the regret in a project comes from.
What actually separates the two
A wet room is a room where the whole floor, and the walls around the shower, form one continuous waterproof system. There is no tray. The floor is shaped to fall towards a drain, and water that escapes the shower area is meant to find that drain.
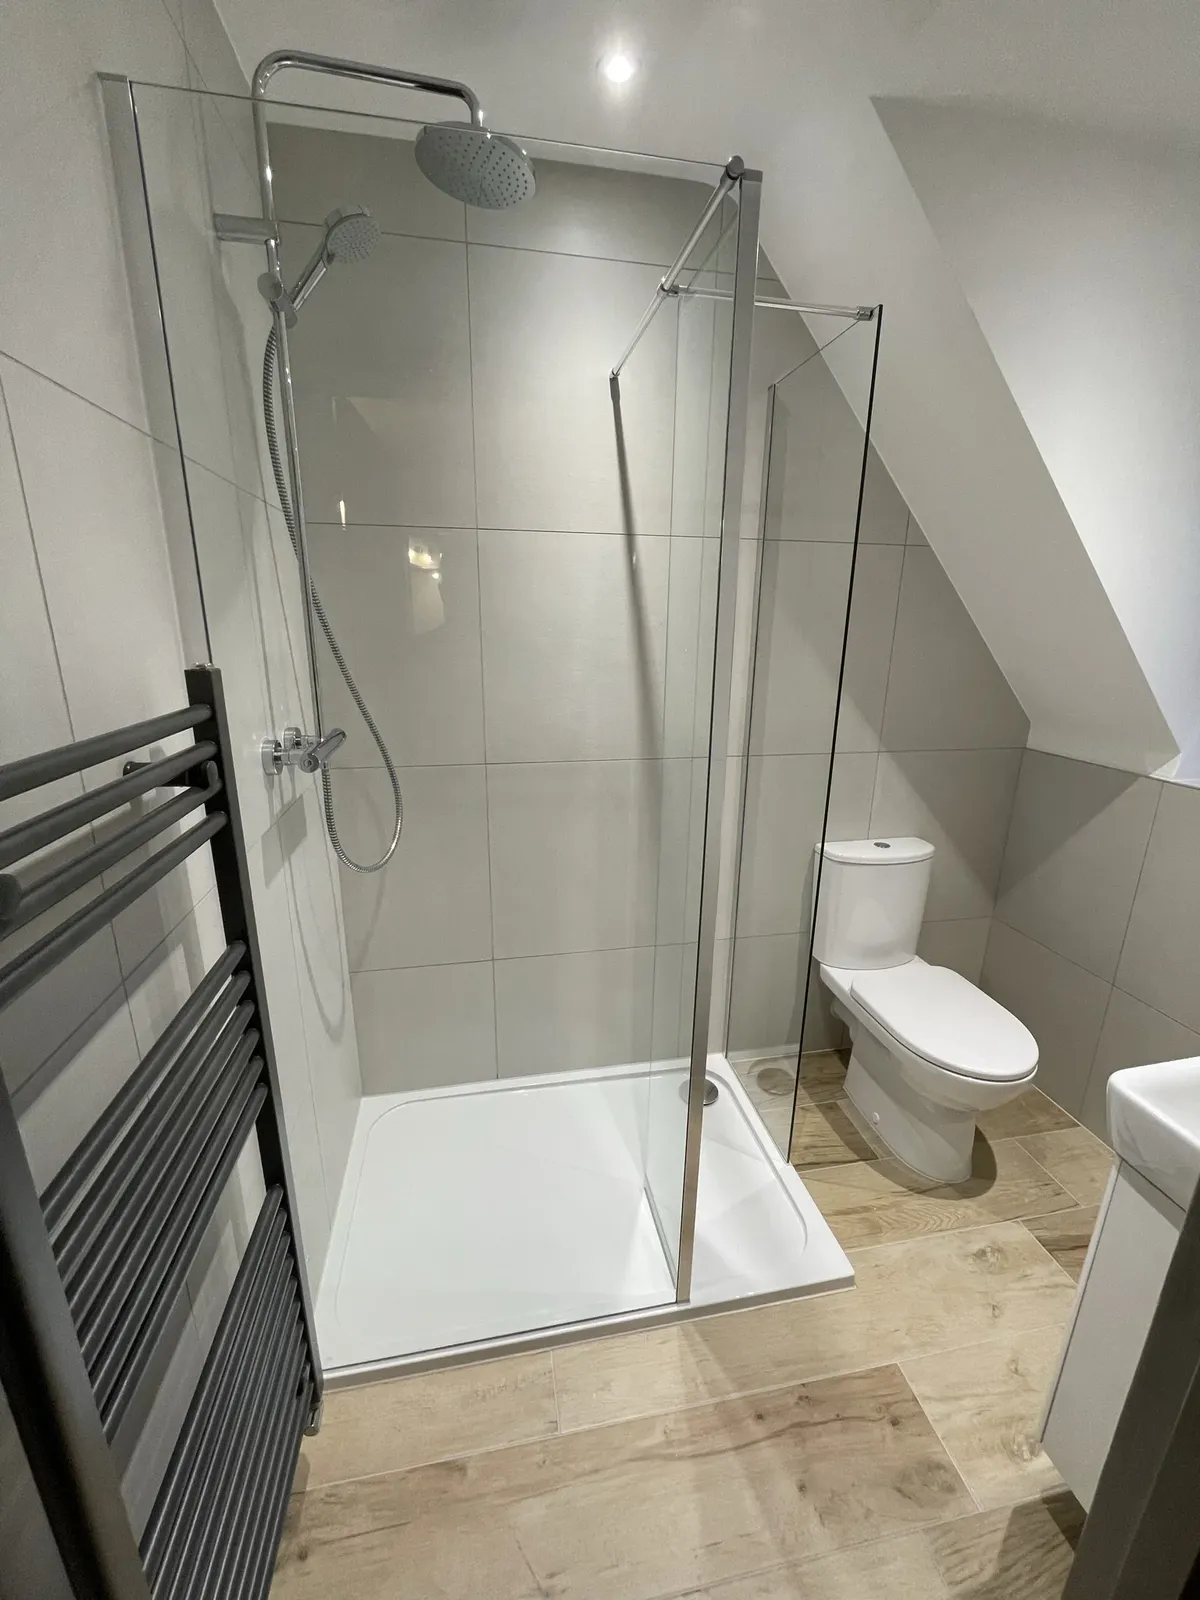
A walk-in shower with a low-profile tray keeps the waterproofing in a manufactured product: the tray. The rest of the floor is just a normal bathroom floor. Modern trays are thin enough, and can be set flush into the floor in some cases, that the entry looks almost level.
Guidance from LABC Warranty, the building control body, describes the wet room approach clearly: falls of around 1:80 to 1:100 towards the drain, a water-stable deck, waterproofing carried up the walls and walls built to resist water to at least 1800mm high. That is a lot of detail to get right in one room, and each point is somewhere a leak can start.
The question nobody asks first: what is under the floor?
Before style, ask what the floor is made of.
- Concrete ground floor. The easiest case. The falls can be formed in a screed or a pre-formed former, and there is little risk of movement.
- Timber floor upstairs, or a suspended floor downstairs. This is where wet rooms get expensive or get changed. LABC is direct that a plain timber deck is not suitable on its own. It needs a water-stable deck that is approved by a third party. Timber moves, and movement cracks tanking.
This is the single biggest factor in whether a wet room is the sensible choice for your house. If a survey shows a bouncy or shallow timber floor, a level-access tray is often the better answer, not a compromise.
Five questions that settle it
- Do you need step-free access? If yes, now or in the foreseeable future, both options can work, but plan the drain position and falls first. See our guide to accessible bathrooms.
- How big is the room? In a small room a full wet room makes the whole space wet, including the toilet and basin. A tray with a fixed glass panel keeps the rest of the room dry for the rest of the household.
- What is the floor structure? As above. Timber upstairs pushes you towards a tray unless you are willing to rebuild the deck.
- Who will clean and maintain it? Wet rooms have more sealant joints and more tile surface to keep clean. The waterproofing relies on those joints staying sound.
- What happens when you sell or when something fails? A tray can be lifted and replaced. Tanking under tiles cannot be inspected without taking tiles off.
Where the money goes (without the numbers)
Wet rooms cost more than tray-based showers for reasons that are easy to miss in a quote:
- Floor preparation. Forming falls, installing a deck and tanking the whole floor is more labour than setting a tray.
- Waterproofing. The tanking system and the careful detailing at corners, pipe penetrations and the drain.
- Drainage. A gully or linear drain sized for the flow of the shower, in the right place, with the pipework to suit.
- Tiling. More tile, cut to falls, with a flexible adhesive and sealant system.
- Glass. A fixed screen is still usually needed to stop spray, made to measure after the walls are finished.
If two quotes for a “wet room” are far apart, check these five lines before you compare totals. The cheaper one has usually left something out, most often the deck or the waterproofing system. For a ballpark across the whole project, our bathroom cost calculator gives ranges by specification level.
When we would steer you away from a wet room
- A timber floor that cannot be properly decked without major work.
- A very small room where the toilet would sit in the wet zone.
- A house where this is the only bathroom and a bath matters to the next owner.
- A budget that would force corners on waterproofing. A good tray beats a bad wet room every time.
When a wet room is the right call
- A larger room where you want a seamless, fully tiled look.
- Accessibility, where a continuous level floor is the point.
- A concrete floor, or a floor you are already replacing.
- An awkward layout where a tray and enclosure would not fit.
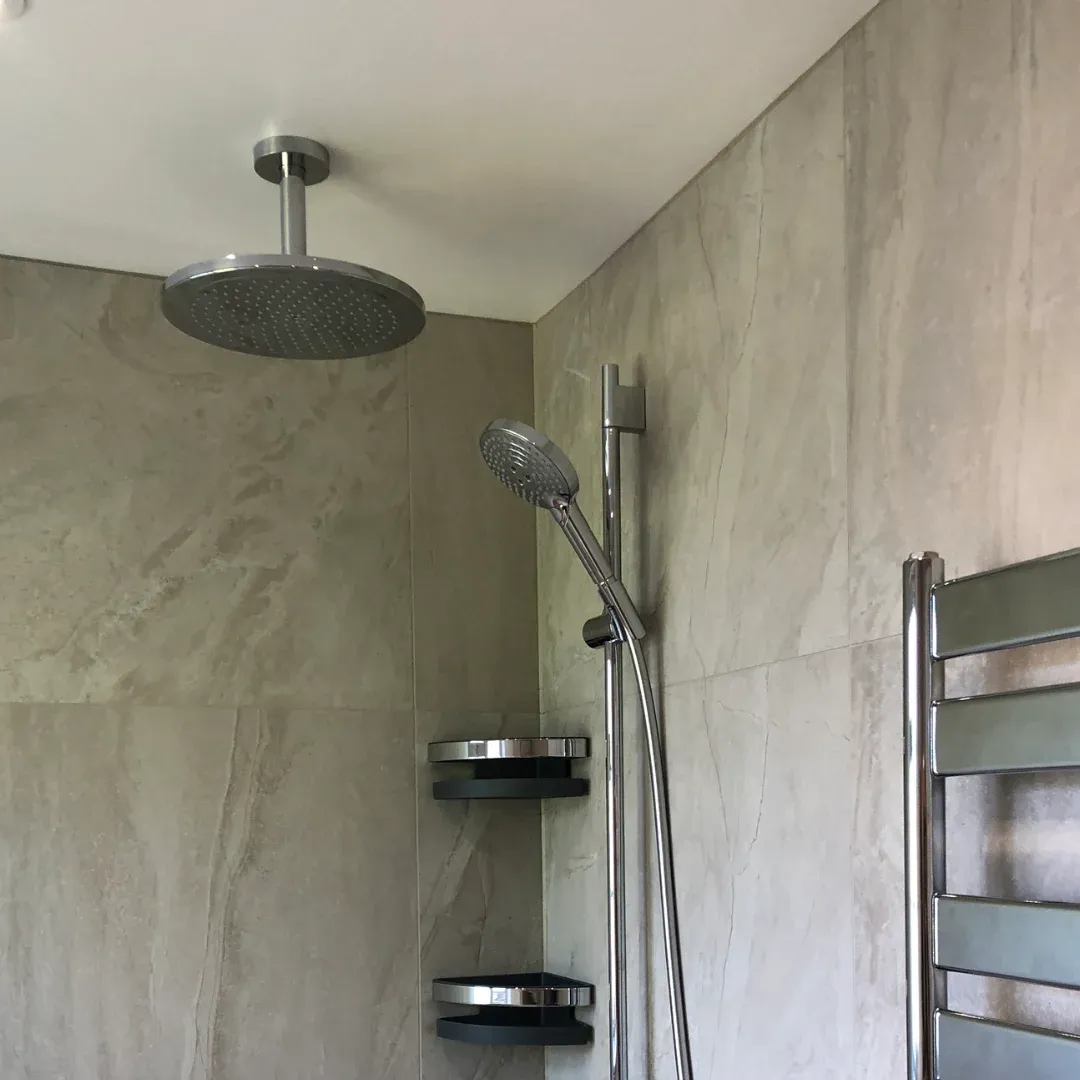
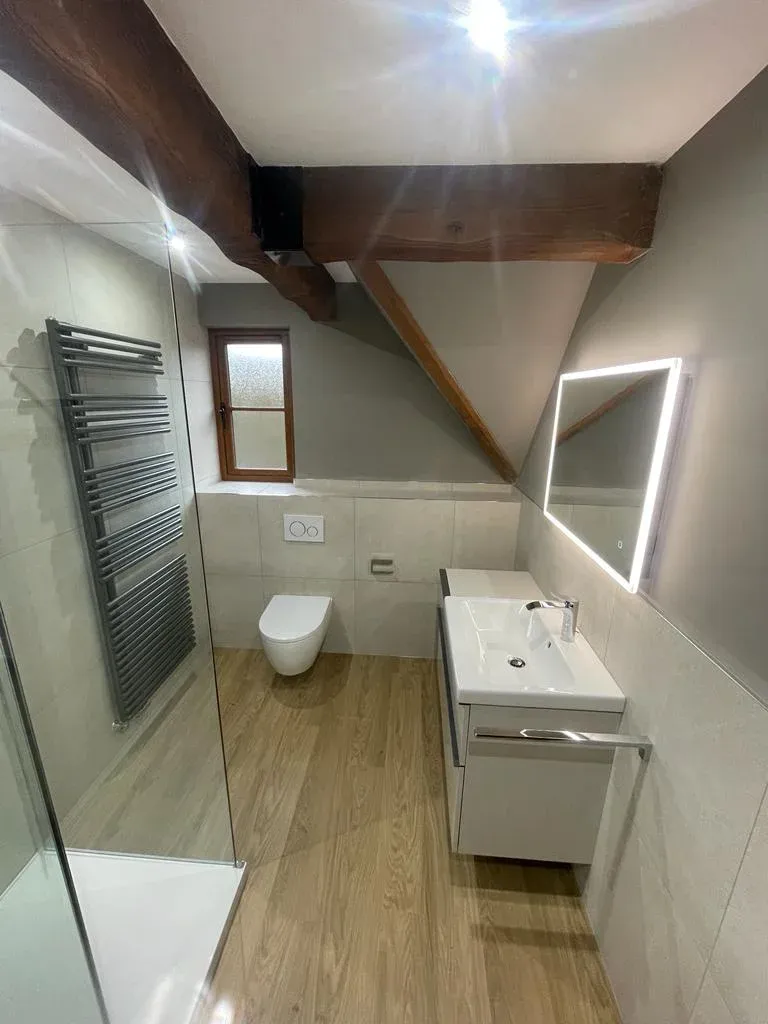
You can see finished examples in our walk-in shower projects and in the work gallery. If you are weighing it up for your own home, ask us to look at the floor. That one site visit settles most of the question.
Frequently asked questions
Is a wet room better than a walk-in shower?
Neither is better in every home. A wet room suits larger or awkwardly shaped rooms, step-free access needs and a fully tiled look. A walk-in shower with a low-profile tray is usually quicker, easier to repair and a safer choice over a timber floor.
Can you put a wet room upstairs?
Yes, but the floor structure decides how. Plain timber floorboards are not suitable as a wet room deck, so the floor needs a water-stable, approved deck system, and you still need space for falls to the drain. A survey of the joists and floor depth should come before any design.
Do wet rooms devalue a house?
A well-built wet room generally does not, but buyers often look for a bath somewhere in the house, so it is worth keeping one in a family home if you are converting the only bathroom.
How long does a wet room last?
The waterproofing is the part that matters. If the tanking is installed to the manufacturer's method and the sealant joints are maintained, a wet room should outlast the tiles. Most failures trace back to poor detailing at corners, the drain and the screen.