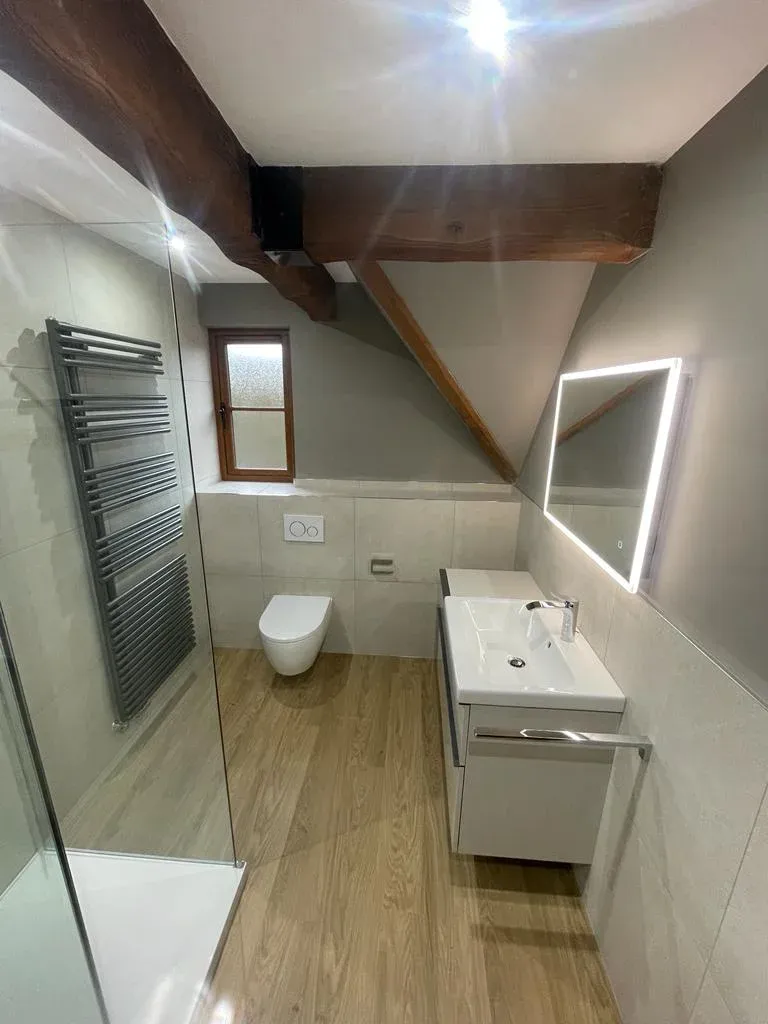

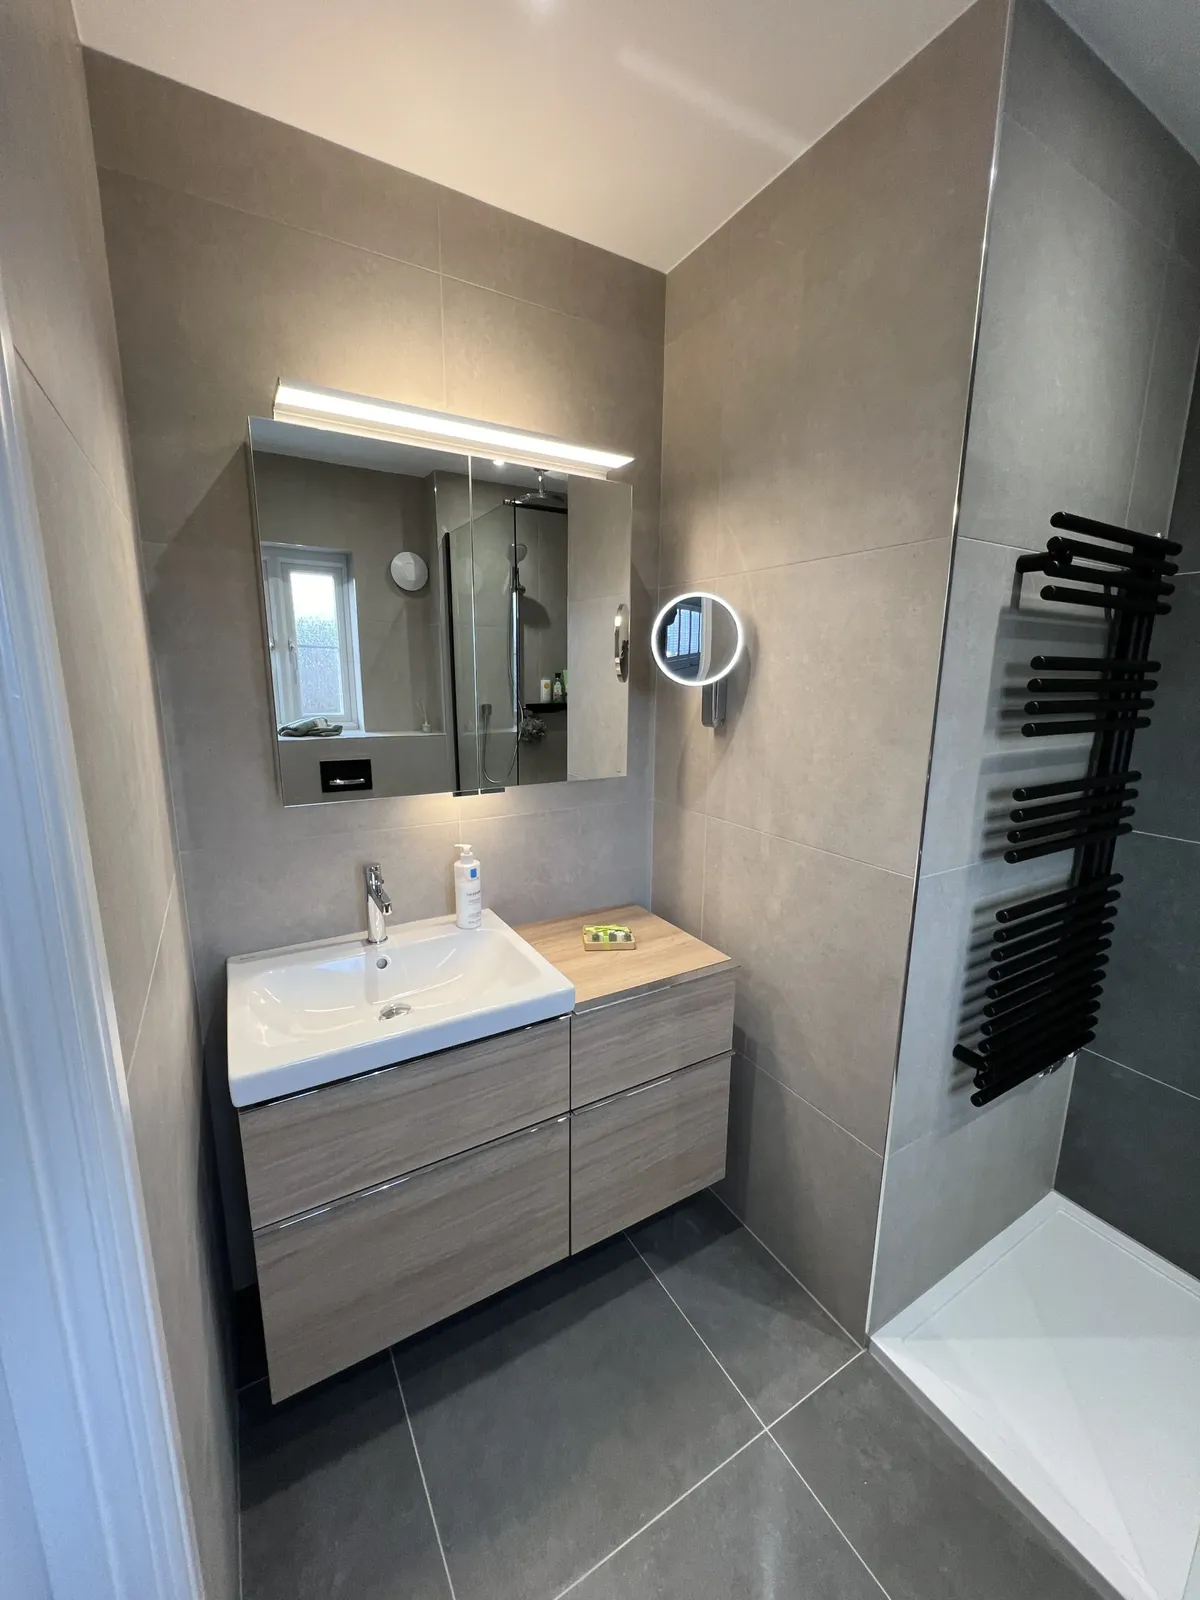
Searches for “bath to shower conversion” are among the most common in home improvement for a good reason. A shower is quicker, uses less hot water and is easier to get in and out of. But the swap is where people discover that it is not a like-for-like job. Here are the decisions that decide whether it goes smoothly.
Decision 1: Check your water first
The shower you can enjoy depends on the water you have, so test it before you fall in love with a rainfall head.
A simple flow test: take a 10 litre bucket, run the bath tap fully and time how long it takes to fill. Divide 10 by the seconds, multiply by 60, and you have your flow in litres per minute. Do it with hot only and cold only if you can.
What the result tells you:
- Strong flow and a hot water cylinder or good combi: most mixer showers will work well.
- Weak cold flow or low pressure: a pump, a different valve type or an electric shower may be better than a premium mixer that never performs.
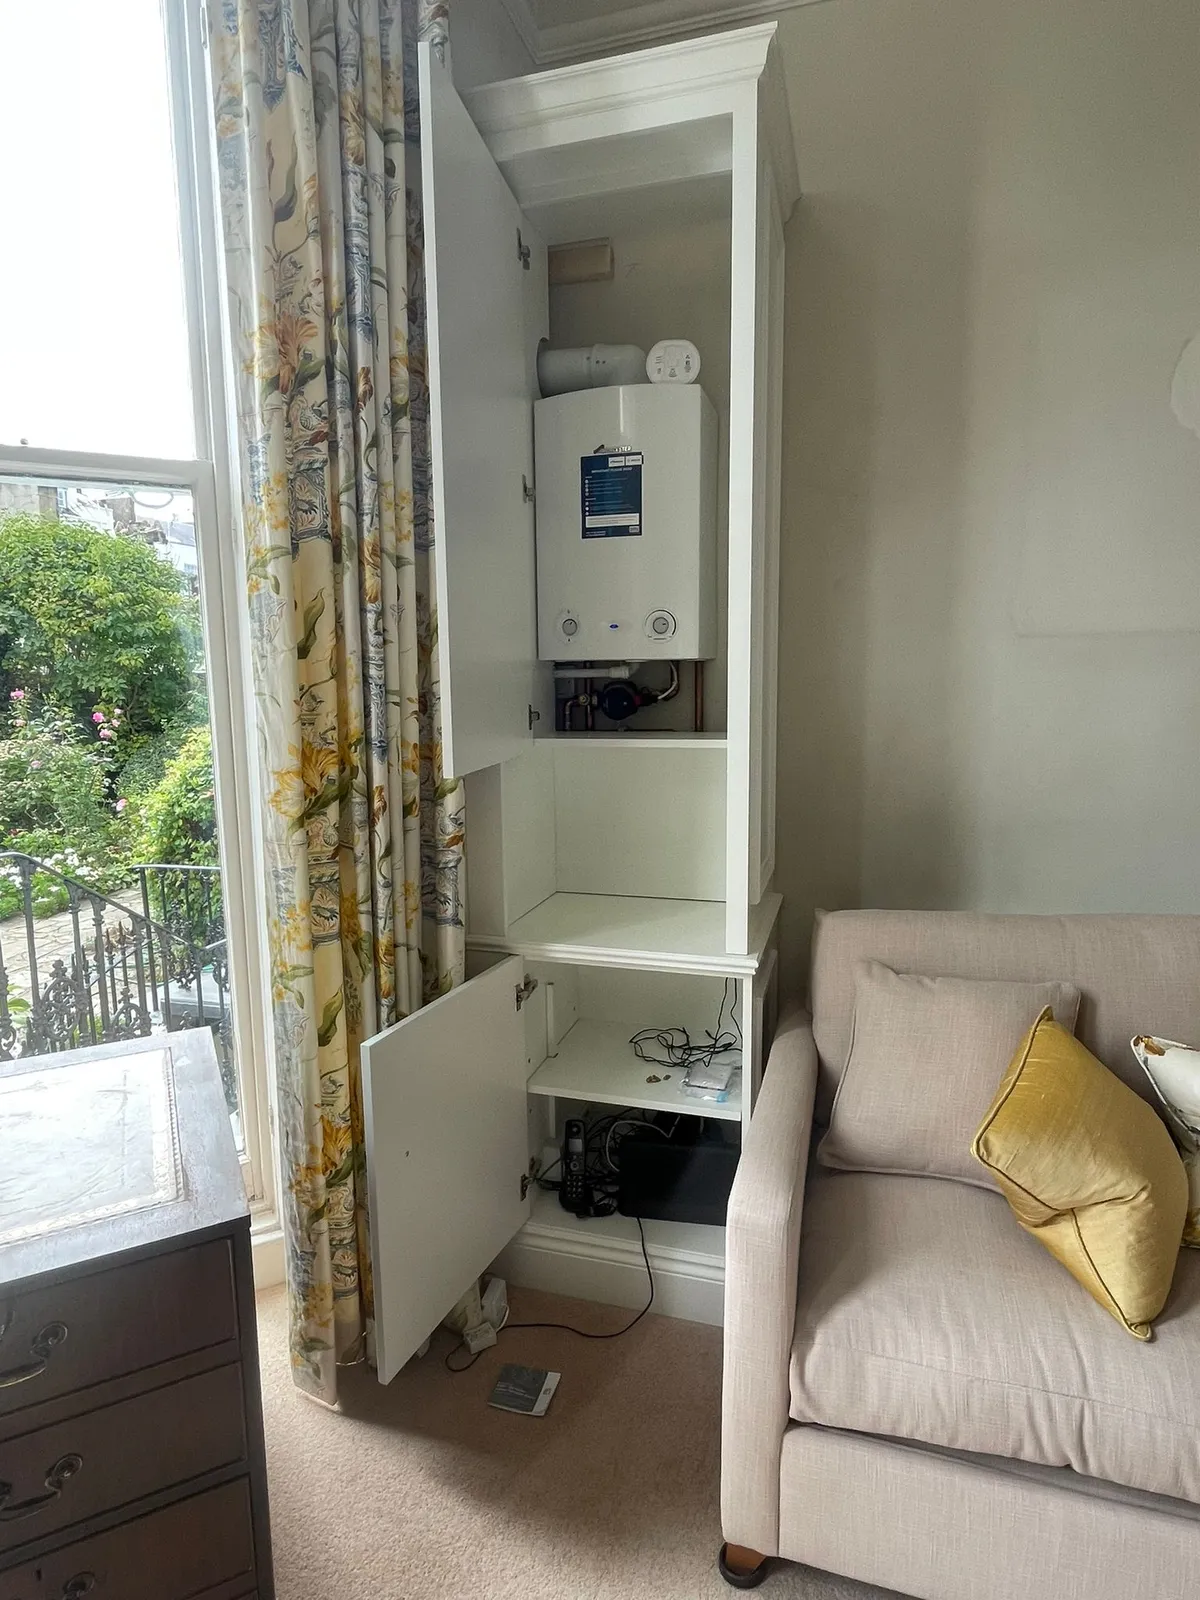
- A combi boiler: it heats water on demand, so the flow it can deliver at a stable temperature is limited. Running a large rain head plus body jets from a combi will often disappoint.
A good installer measures this on the site visit. If a quote picks a shower without asking about your boiler or cylinder, that is a warning sign.
Decision 2: Electric shower or mixer
| Mixer shower | Electric shower | |
|---|---|---|
| Uses your hot water system | Yes | No, it heats cold mains water |
| Needs a new circuit | Not usually | Yes |
| Good for low hot water pressure | Often needs a pump | Often the easier fix |
| Design choice | Wide: concealed valves, multiple outlets | More limited |
The circuit matters for regulations. Under Part P, a new circuit (including a new shower circuit) and adding a point to an existing circuit in the special location around a bath or shower are both notifiable. A registered installer can certify the work. A non-registered installer must notify building control first. Ask whoever quotes which route they use, and ask for the certificate at the end.
Decision 3: Tray or wet room
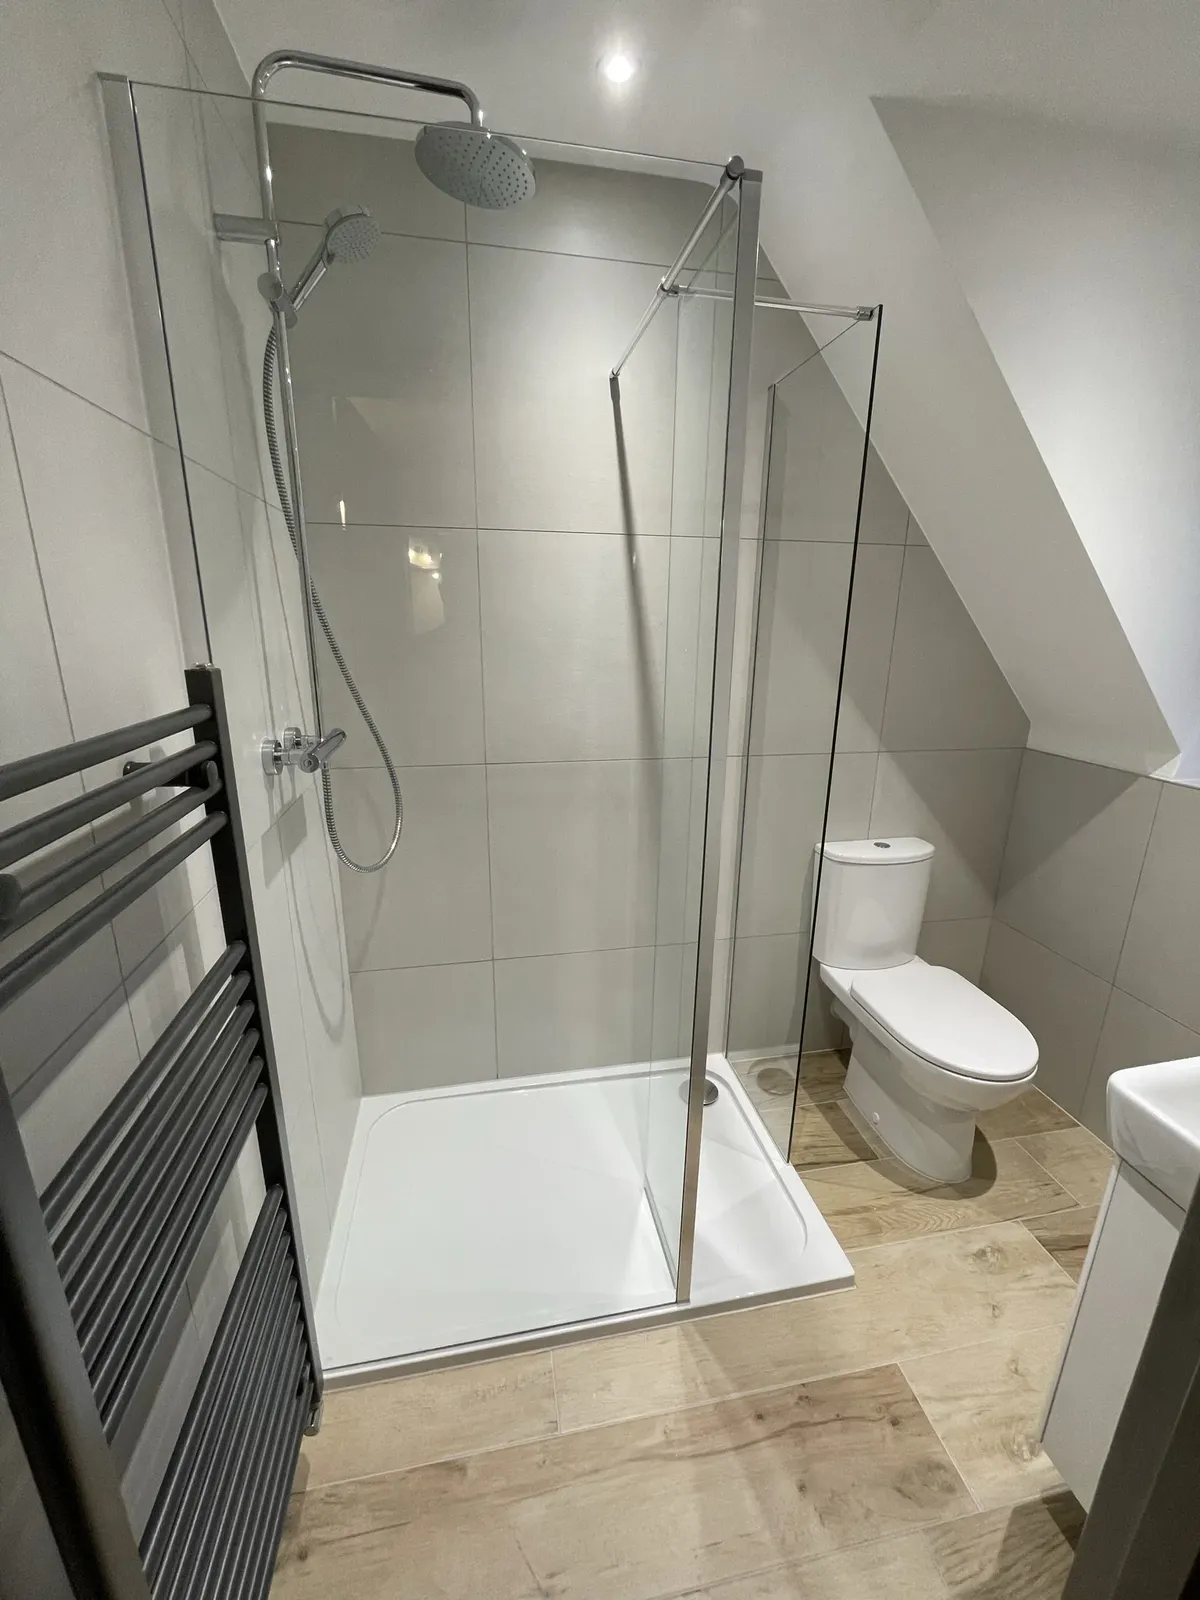
Most bath conversions fit a low-profile tray in the old bath footprint. It is the lowest-risk route. A wet room is possible, but the floor structure decides whether it is sensible. Read our guide on wet room or walk-in shower tray before you decide.
Decision 4: The gap the bath leaves behind
This is the part that is rarely in the first quote. A bath sits on the floor and often hides:
- Unfinished or mismatched wall tiling below the bath rim.
- Floor covering that stops where the bath was.
- A waste position that suits a bath but not a tray.
- Pipework that needs moving to bring the valve to the right height.
Ask how the floor and walls will be made good, and whether new tiling to full height is included. A shower splash zone needs waterproof walls up to at least head height.
Decision 5: The glass and the layout
The screen is where daily satisfaction and mess are decided:
- Fixed panel (walk-in): minimal and easy to clean, but spray escapes if the panel is too short or the head faces the opening. Position the shower head to face the wall, not the gap.
- Hinged or sliding door: keeps the splash in, more seals to keep clean.
Glass is generally made to measure after the walls are finished, which affects the programme.
Decision 6: Will you miss the bath?
If this is your only bath, think about the next owner. Many buyers, families especially, expect one. Options if you want both: keep a bath in another bathroom, fit a smaller bath with a shower over it, or combine a walk-in shower and a freestanding bath if the room allows.
What a good quote for a conversion contains
- Removal and disposal of the bath, and making good of the floor and walls.
- The shower valve and outlet, with the flow test stated.
- A tray (or deck and waterproofing for a wet room) and the waste.
- Wall tiling or panels to full height in the shower zone.
- The screen, with its lead time.
- Electrical work, with the route for certification stated.
- Redecoration to the affected walls.
If you would like to know what a project like yours involves, see our bath to shower conversion service or get in touch for a visit and a written quote.
Frequently asked questions
How long does a bath to shower conversion take?
Simple conversions in a standard bathroom are typically a matter of days rather than weeks. If the floor, waste or walls need rebuilding, or you are moving to a wet room, expect longer. A site visit gives a proper answer.
Do I need building regulations approval to replace a bath with a shower?
Not for the swap itself, but electrics may be notifiable. A new circuit, including for an electric shower, and adding a point in the special zone around a bath or shower are both notifiable under Part P. A registered installer can self-certify. Otherwise building control must be told first.
Is an electric shower or a mixer shower better after converting?
It depends on your supply. Mixer showers use your hot water system and need decent pressure and flow. Electric showers heat water on demand, so they suit low-pressure or no-hot-water-store setups but need a dedicated circuit.
Can I convert a bath to a walk-in shower in a small bathroom?
Usually yes. Standard bath footprints are often big enough for a generous walk-in shower with a fixed glass panel. Door swings, the radiator and the toilet position are the things to check.